Case study · The Orchard, Widford
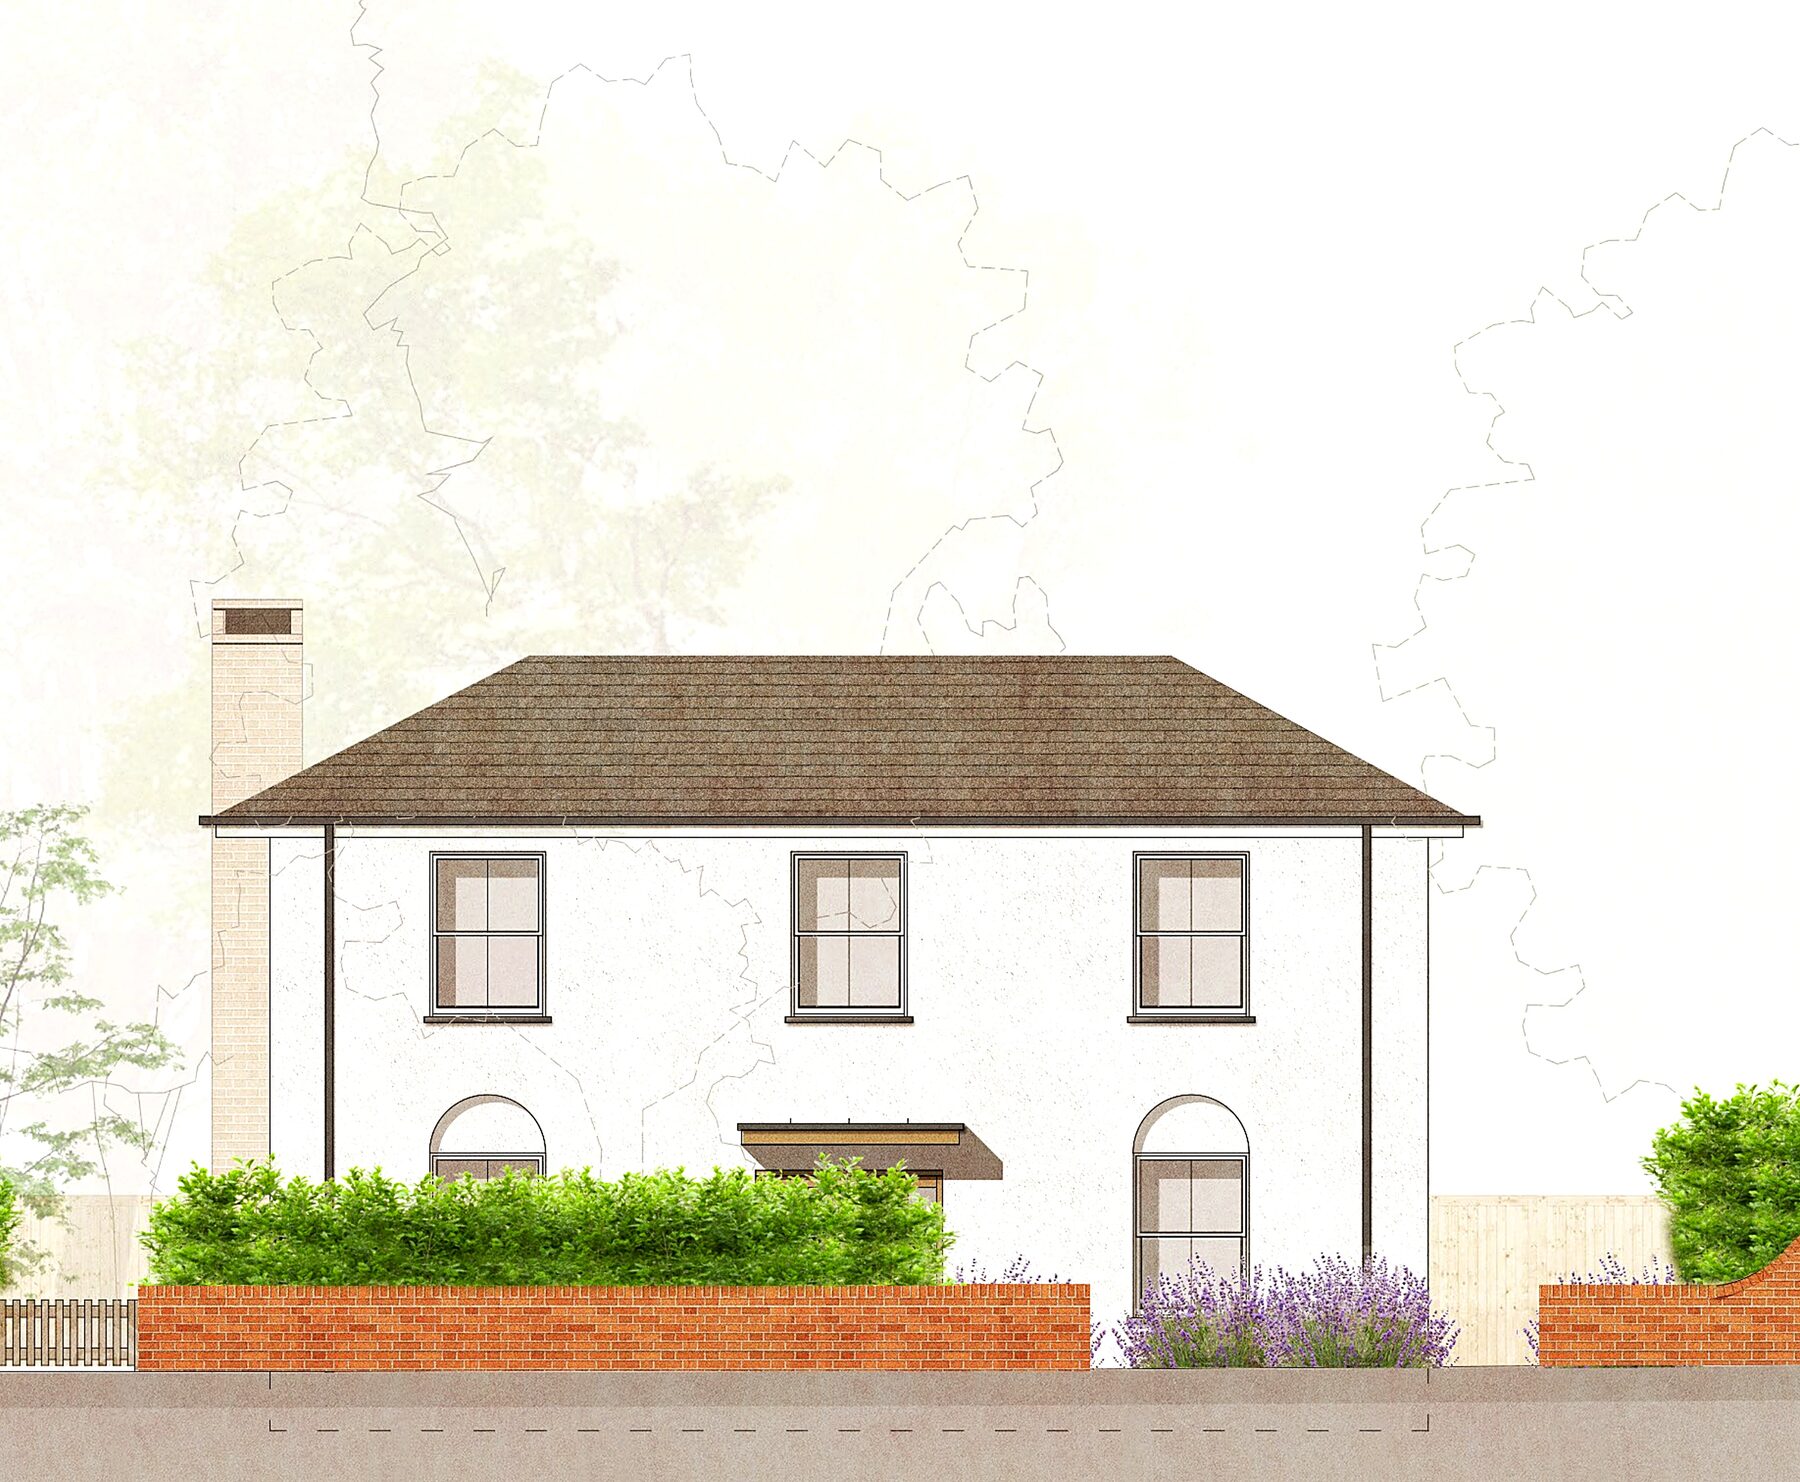
The Orchard is a single bespoke home in the Widford conservation area — drawn to sit alongside a mature willow and a retained orchard garden, and forward-sold to its owners under a JCT Design & Build contract before construction began.
In brief
Most schemes start with what you can build. The Orchard started with what we weren't going to touch: a mature willow at the front of the plot, and an orchard garden behind. Everything else was designed around them.
It sits inside the Widford conservation area, a Hertfordshire village where how you build matters more than almost anywhere. And it was sold to its owners before construction began — the forward-sold model that sits at the centre of how we work. Here is how the project came together.
How it came together
Before any design, we read what gives the plot its character — a mature willow at the front, an orchard garden to the rear, and a position inside the Widford conservation area. Those weren't obstacles to design around; they were the brief.
We drew a single home to sit alongside the willow and the orchard rather than clear them — refined, practical proportions in local materials, so it reads as though it has always belonged on the street rather than announcing itself.
A conservation area doesn't stop you building; it sets a higher standard for how. We shaped and managed the scheme to preserve and enhance the area's character — which is where consent is won or lost.
The home was contracted to its owners under a JCT Design & Build contract before construction began — sold before a brick was laid. We build for people who are already on board, which takes the sales risk out and lets us focus entirely on the home.
The model
The Orchard is already sold. It is contracted to its owners under a JCT Design & Build contract, agreed before construction started. That is the model at the centre of how we work: we build for people who are already on board, which removes the sales risk from development and lets us focus entirely on the home.
In a difficult market — falling land values, cautious buyers, slow absorption — that model doesn't just hold up, it performs better, not worse. It requires less capital, carries less risk, and it means the home is built for the people who will actually live in it.
Questions
The Orchard is a single bespoke home in Widford, a village in Hertfordshire, within the conservation area. It's named for the orchard garden retained at the rear of the plot.
It means the home was sold to its owners under a JCT Design & Build contract before construction started — clients committed before a brick was laid. It's the model at the centre of how we work: building for people who are already on board removes the sales risk from development and lets us focus entirely on delivering the home. It also performs better as the market gets harder, not worse.
Because they're what give the site its character, and a mature tree takes fifty years to grow and about a morning to lose. We designed the house to sit alongside them rather than clear the plot — which is slower, but it's the difference between a house that lands on a site and a home that belongs on it.
More scrutiny, and a higher bar for design. A conservation area asks whether a scheme preserves or enhances the character of the area — not whether it's modern or traditional, but whether it belongs. Materials, proportion and the response to the street carry the argument, and it's where most refusals are won or lost. Much of our work is in settings like this.
Yes — bespoke, single homes designed around their plot and their setting are exactly what we do, across Hertfordshire and the South East. See how we build your own home, or get in touch.
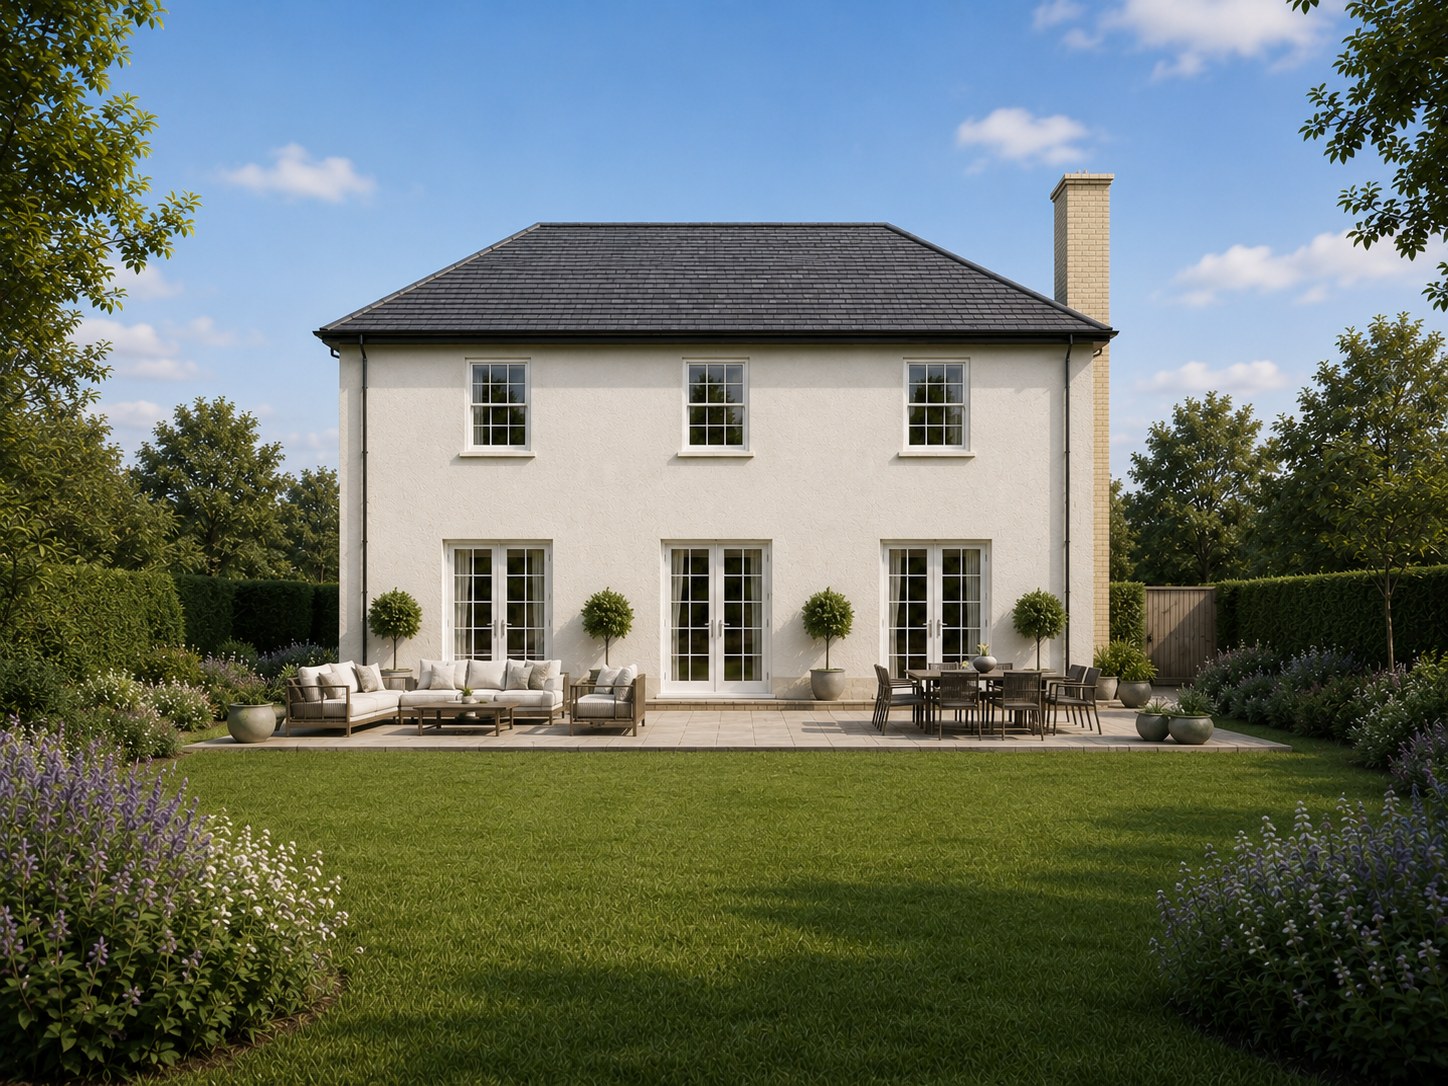
The Orchard is a current Elizabeth Homes development. Details of the purchasers are not disclosed. Imagery shown is computer-generated; further project notes will follow as the scheme progresses.
Your home
If you own a plot — or are looking for one — and want a home drawn around it rather than dropped onto it, we'd welcome a conversation. Every enquiry is answered personally.
Book a consultation